Skip to content
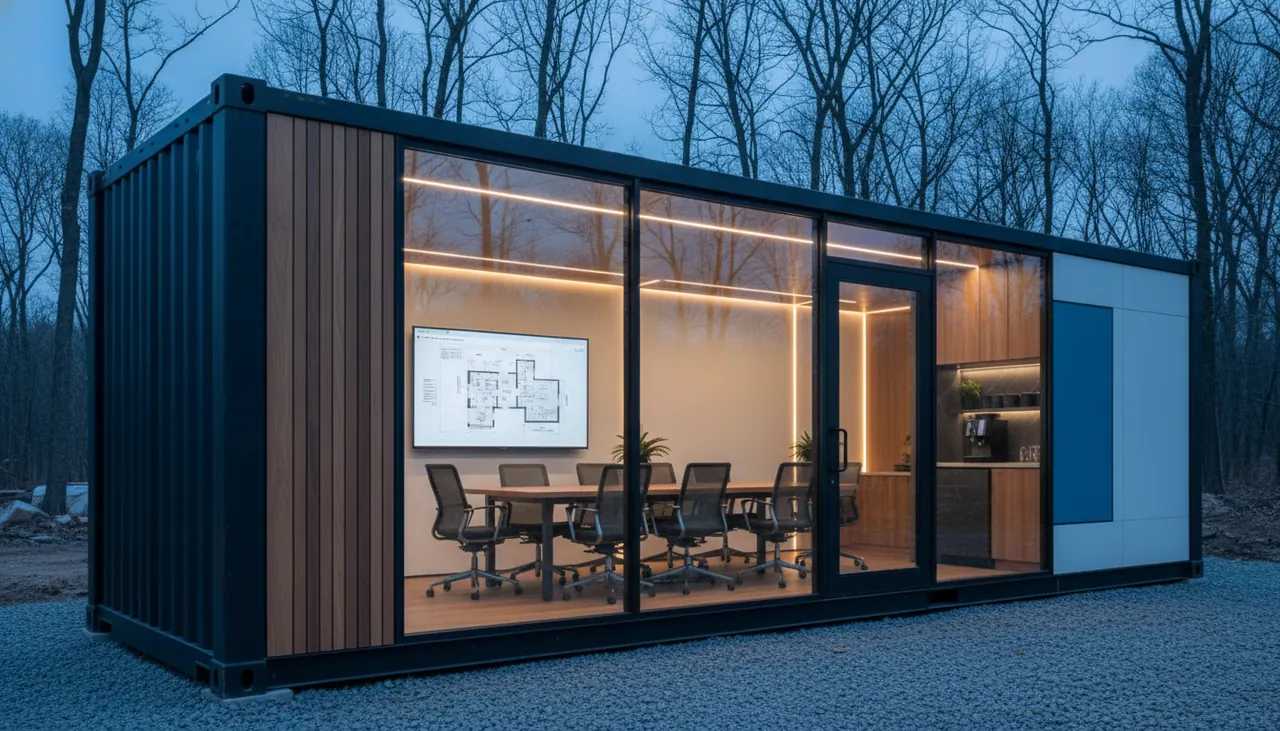
Rendering: a container office at dusk on a gravel pad, charcoal steel shell, oak slat entry and a lit glass front showing a meeting table and a wall screen with a floor plan
Design rendering

What the units look like

Design renderings of the units in build. Photos of delivered units replace them as they ship.

Jobsite offices

A finished room on the site, delivered and set in a morning.

About jobsite offices
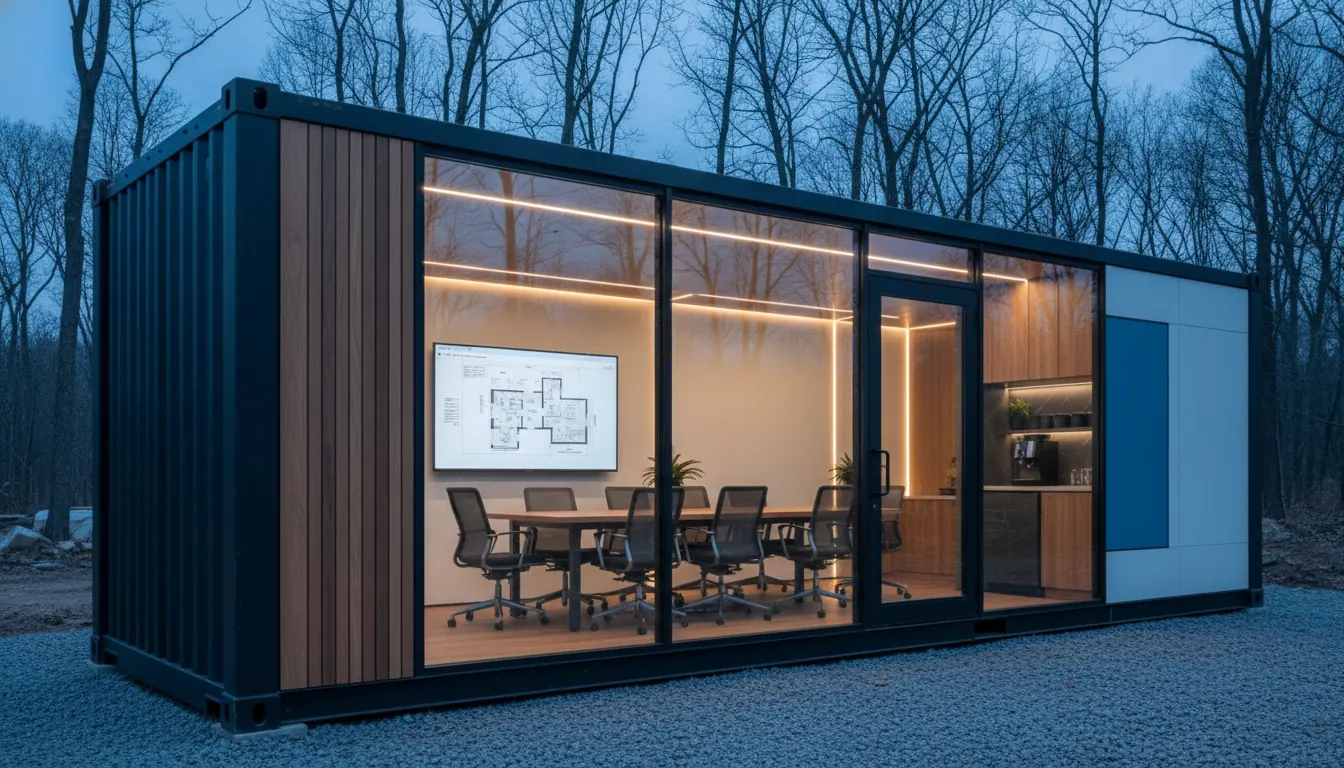
  • Rendering: a container office at dusk on a gravel pad, charcoal steel shell, oak slat entry and a lit glass front showing a meeting table and a wall screen with a floor plan
    Jobsite offices
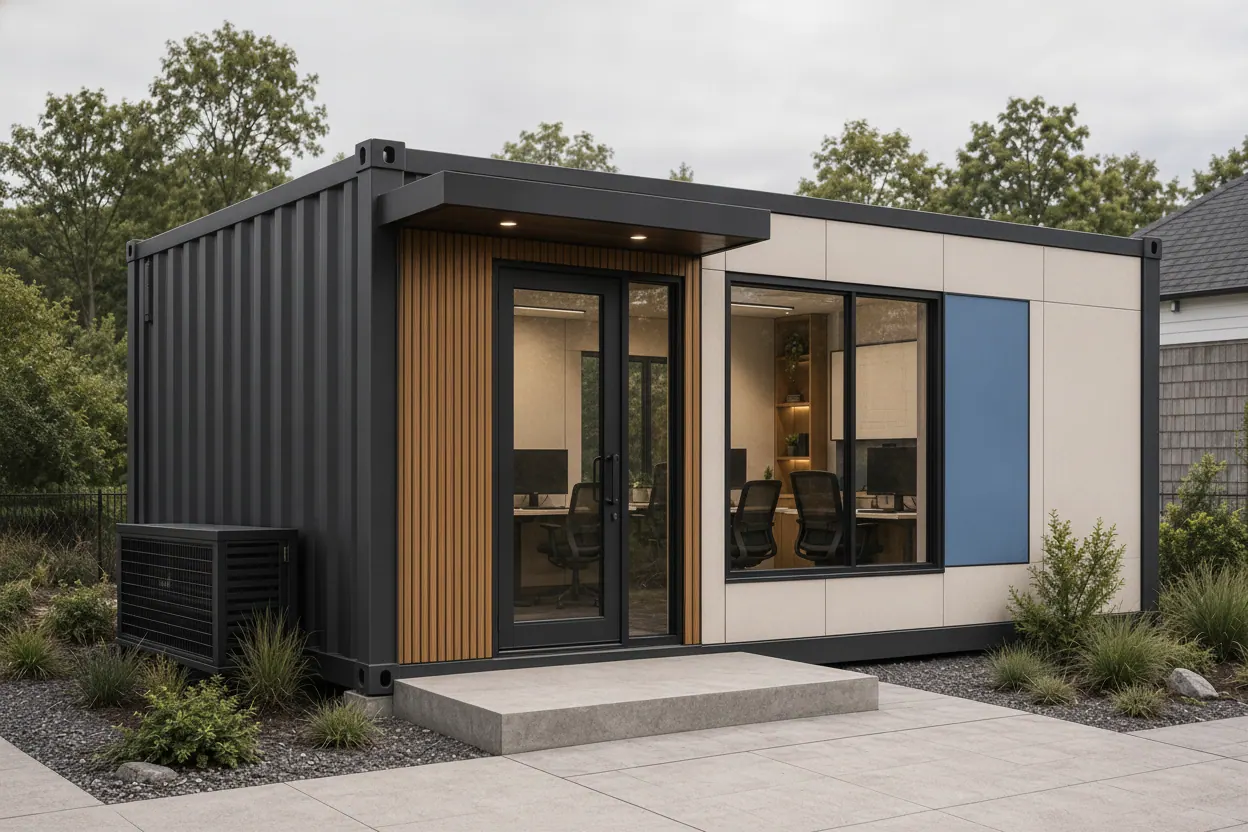
  • Rendering: a container site office with black corrugated steel, an oak slat entry with a glass door, cream panels, a blue accent panel and a concrete step
    Jobsite offices
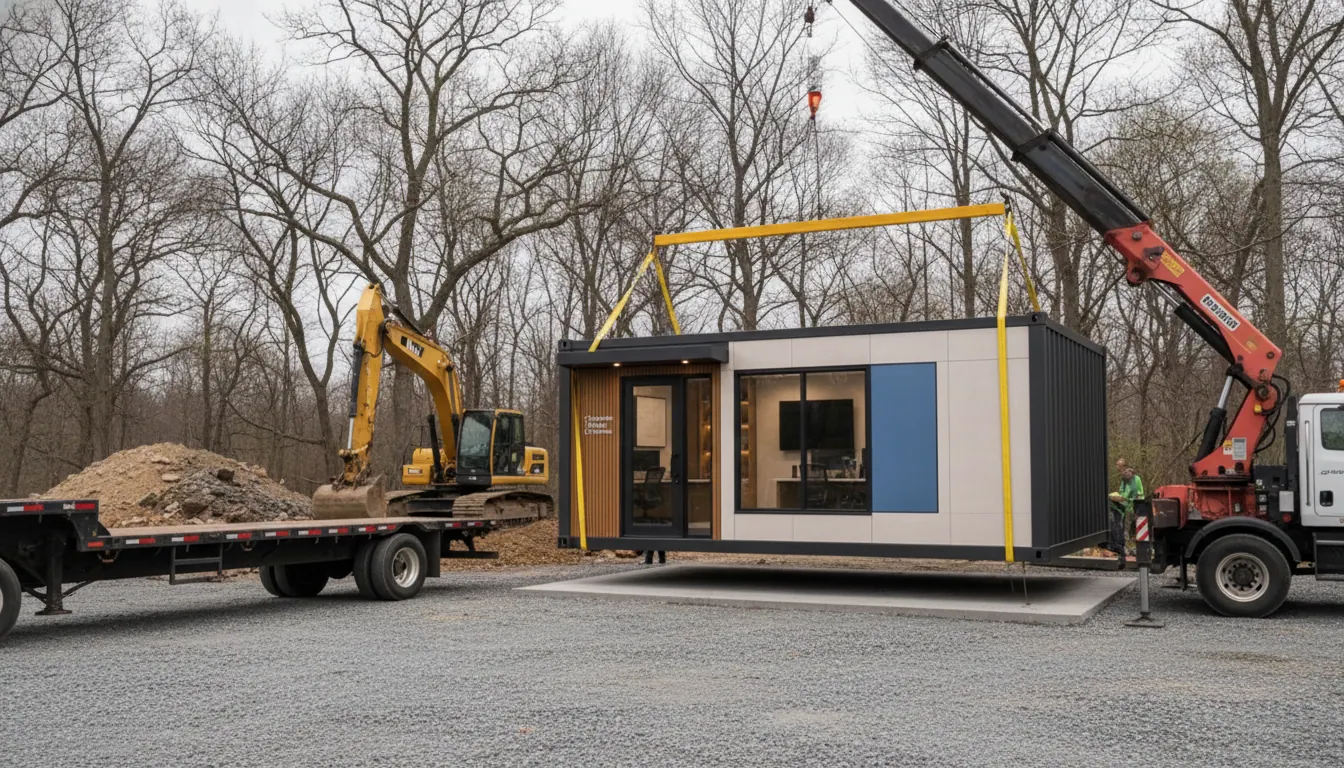
  • Rendering: a finished container office being set onto a gravel pad by a crane truck on a construction site, excavator and bare trees behind
    Jobsite offices
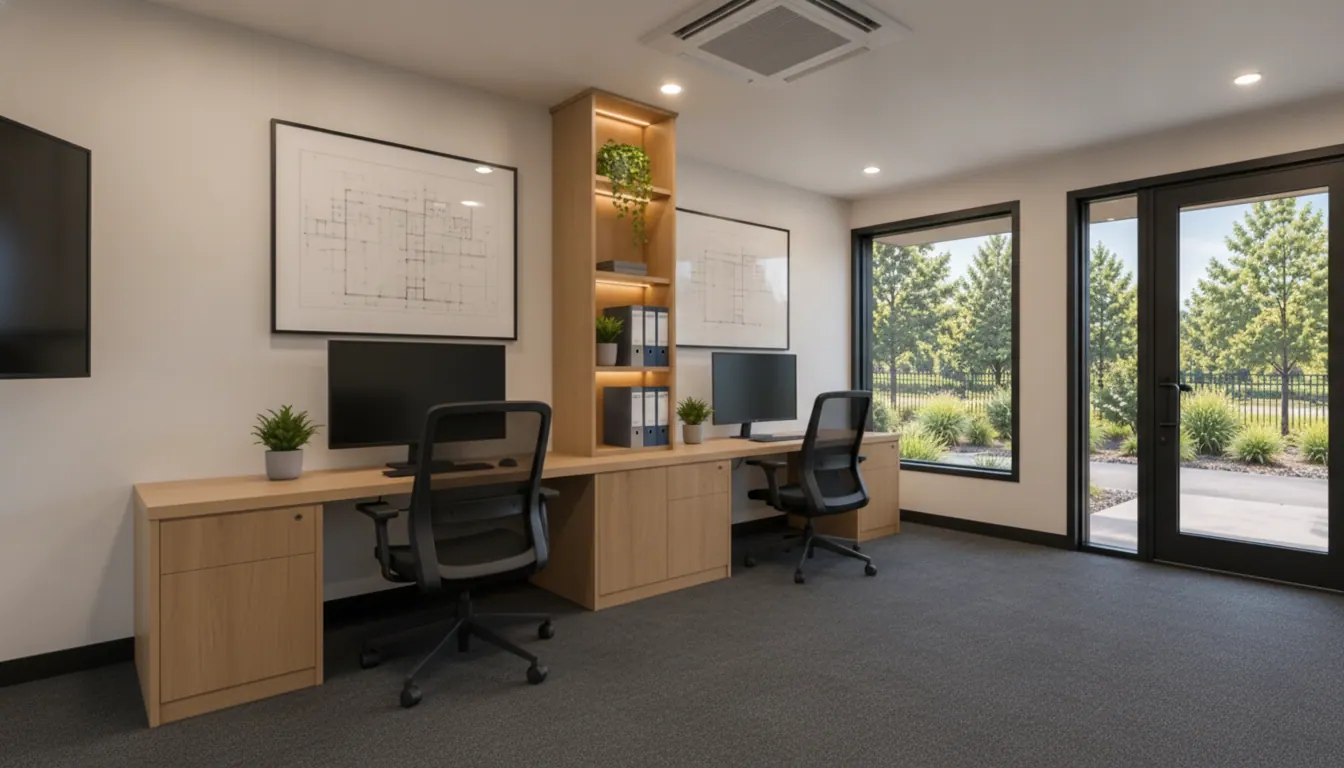
  • Rendering: two workstations with monitors and task chairs, lit oak shelving, framed building drawings on the wall and a wall TV inside a container office
    Jobsite offices

Leasing and sales offices

Glass front, warm light, a table to sit and sign.

About leasing and sales offices
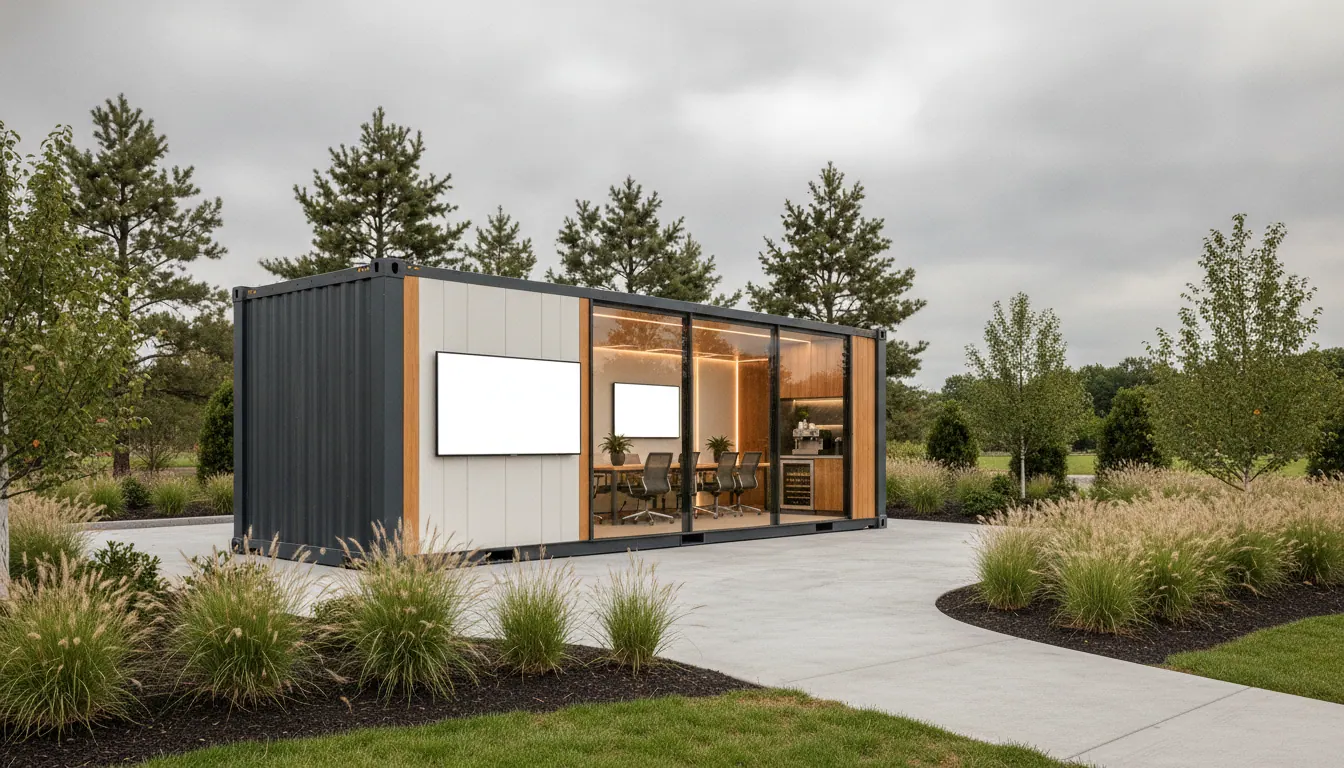
  • Rendering: a container leasing office on landscaped grounds, oak slat cladding, glass front, an exterior display screen on the steel side, ornamental grasses and a concrete walk
    Leasing and sales offices
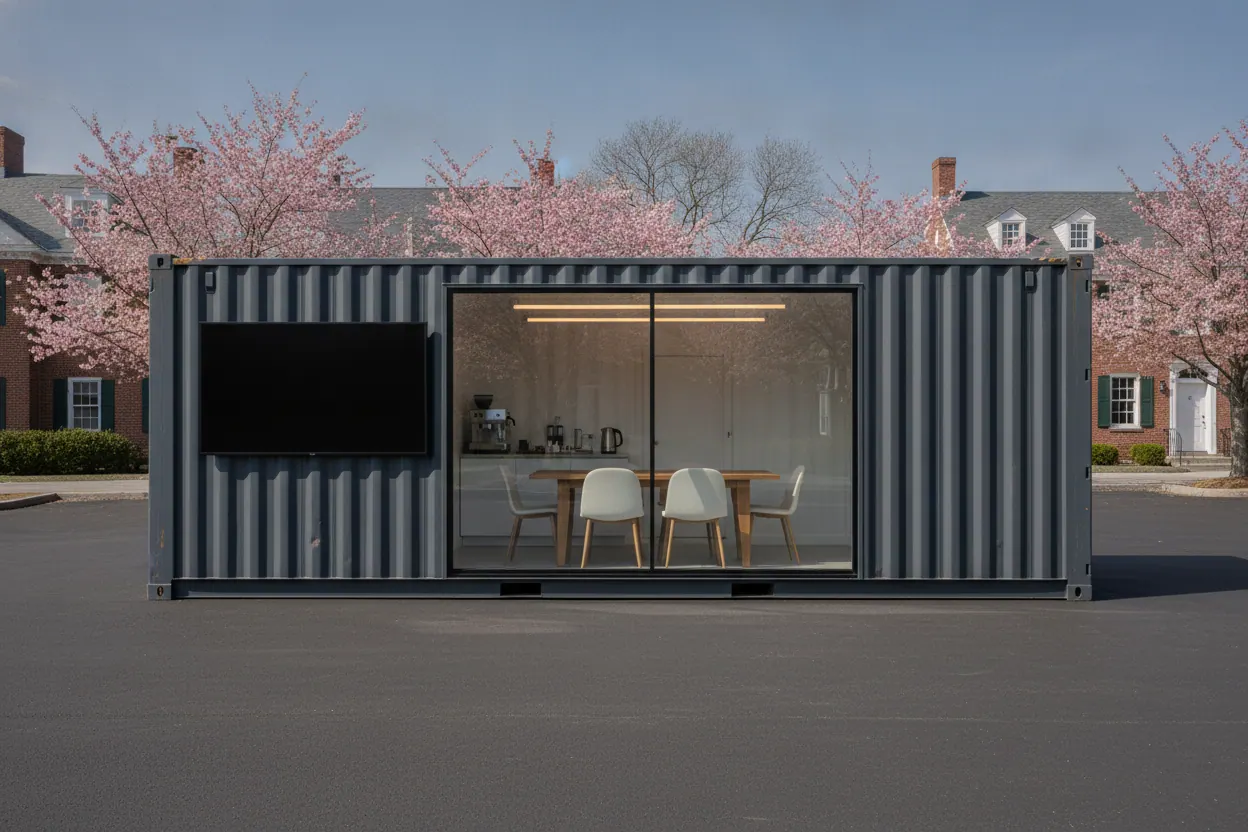
  • Rendering: a grey shipping container converted into a sales suite on a paved lot, glass sliding front, meeting table and coffee station inside, display screen on the side
    Leasing and sales offices
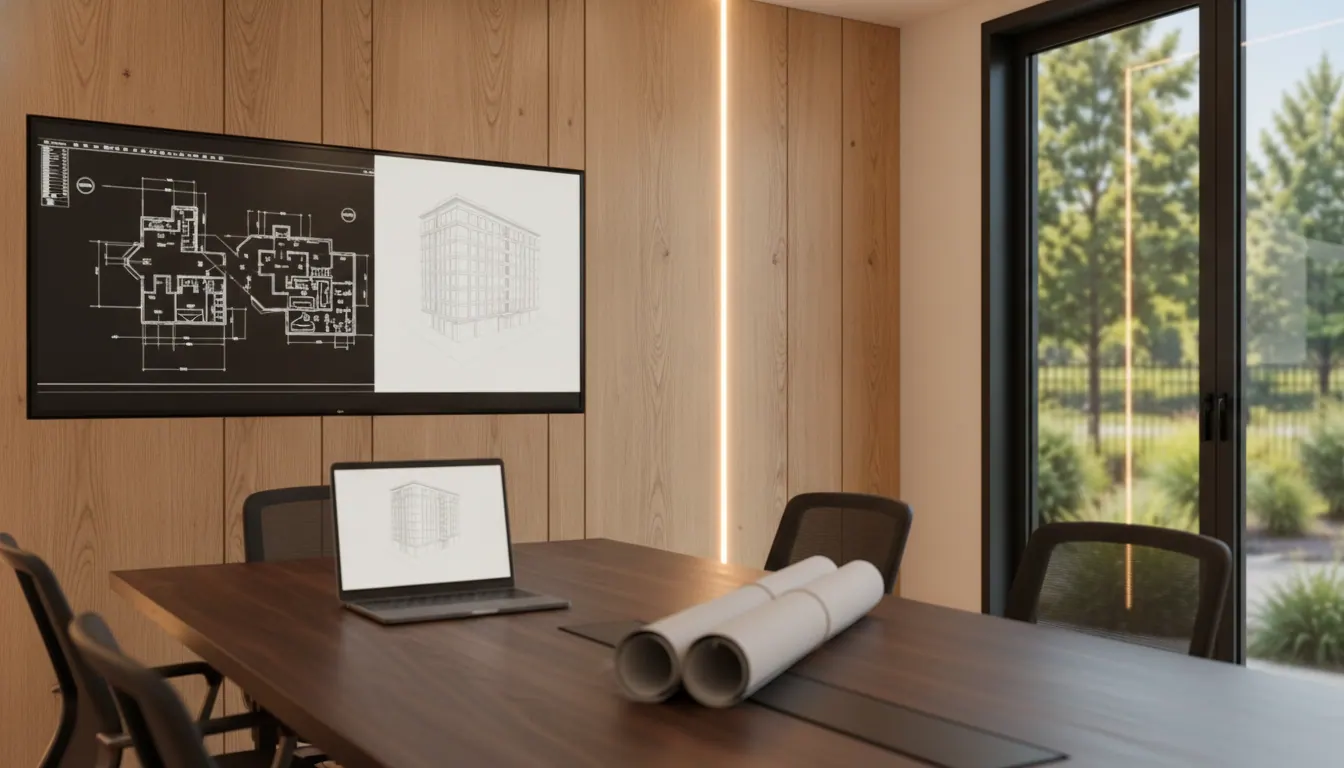
  • Rendering: a large wall screen showing a building plan and 3D model inside a container office, a walnut table with a laptop and rolled drawings in front
    Leasing and sales offices

Meeting rooms

Built around the conversation: screen, table, coffee.

About meeting rooms
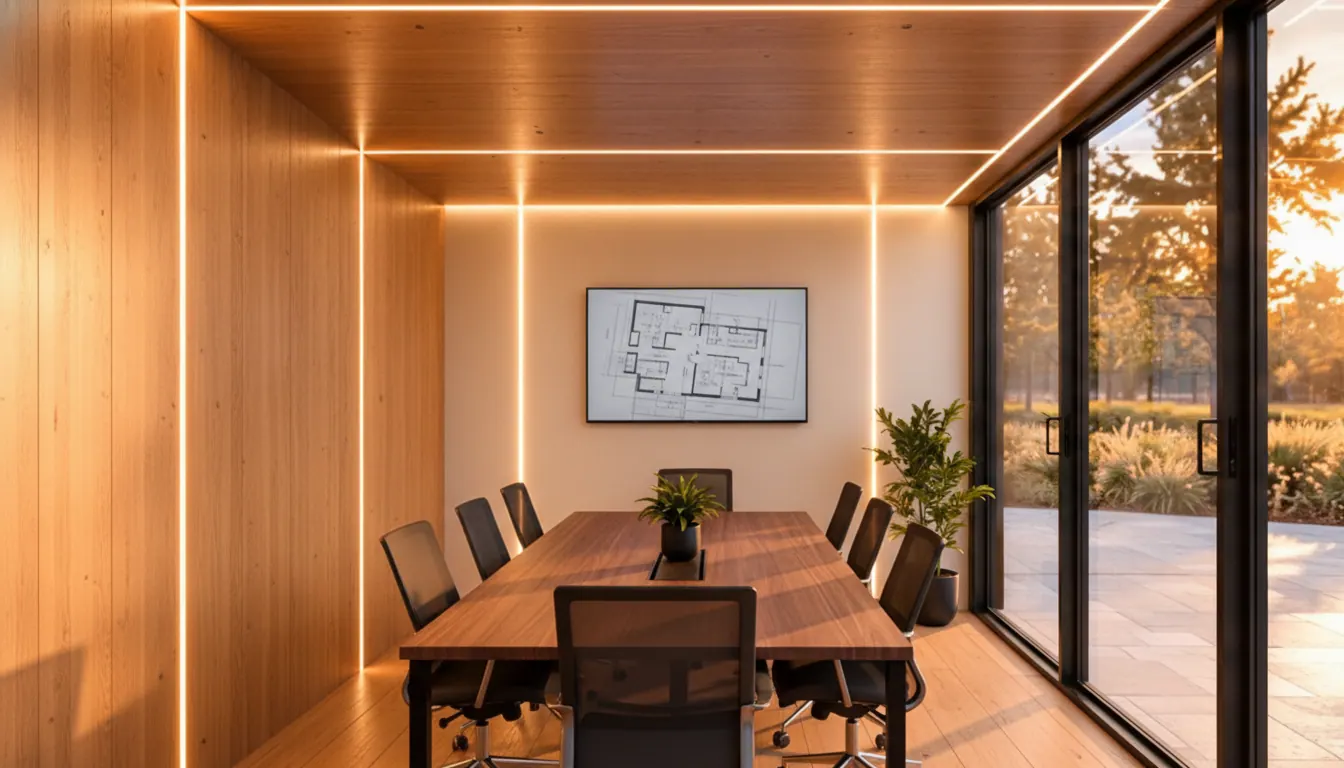
  • Rendering: inside a container meeting room, oak walls, a long table with mesh chairs, a wall screen showing a floor plan, warm LED strip lighting and a glass wall
    Meeting rooms
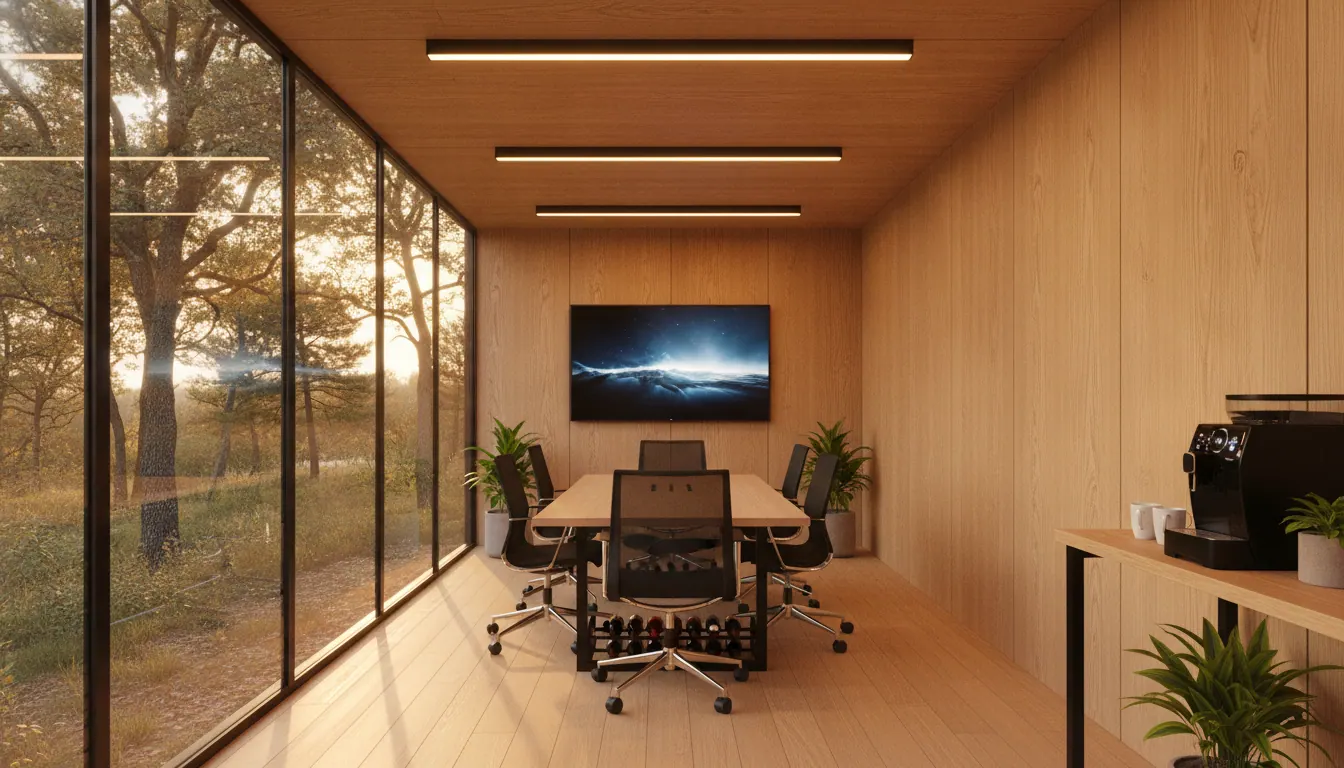
  • Rendering: the length of a container office from the back wall, a glass wall with trees on the left, a wall screen and meeting table ahead, oak panelling
    Meeting rooms
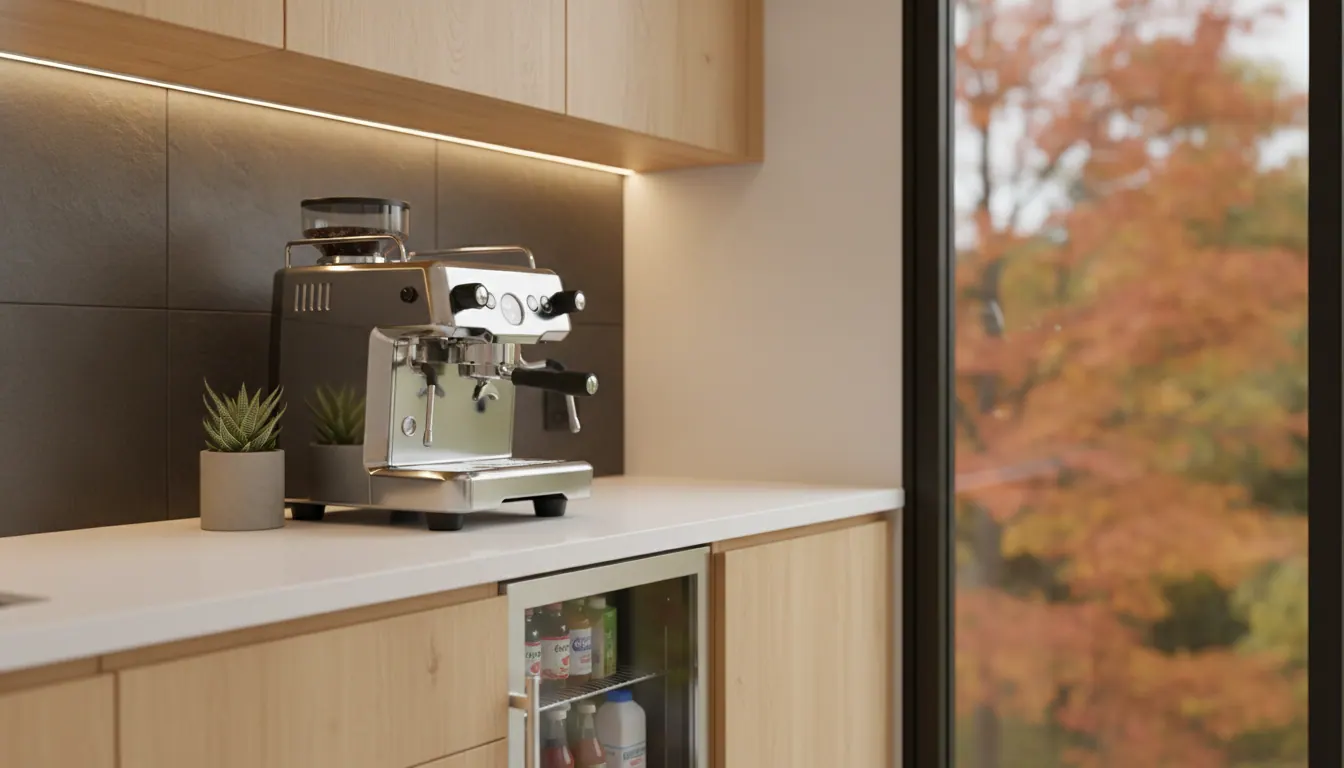
  • Rendering: an espresso machine on a stone counter, oak cabinetry, a beverage fridge and warm under-cabinet lighting inside a container office
    Meeting rooms

Amenity spaces

A gym or a workspace in the footprint of a parking space.

About amenity spaces
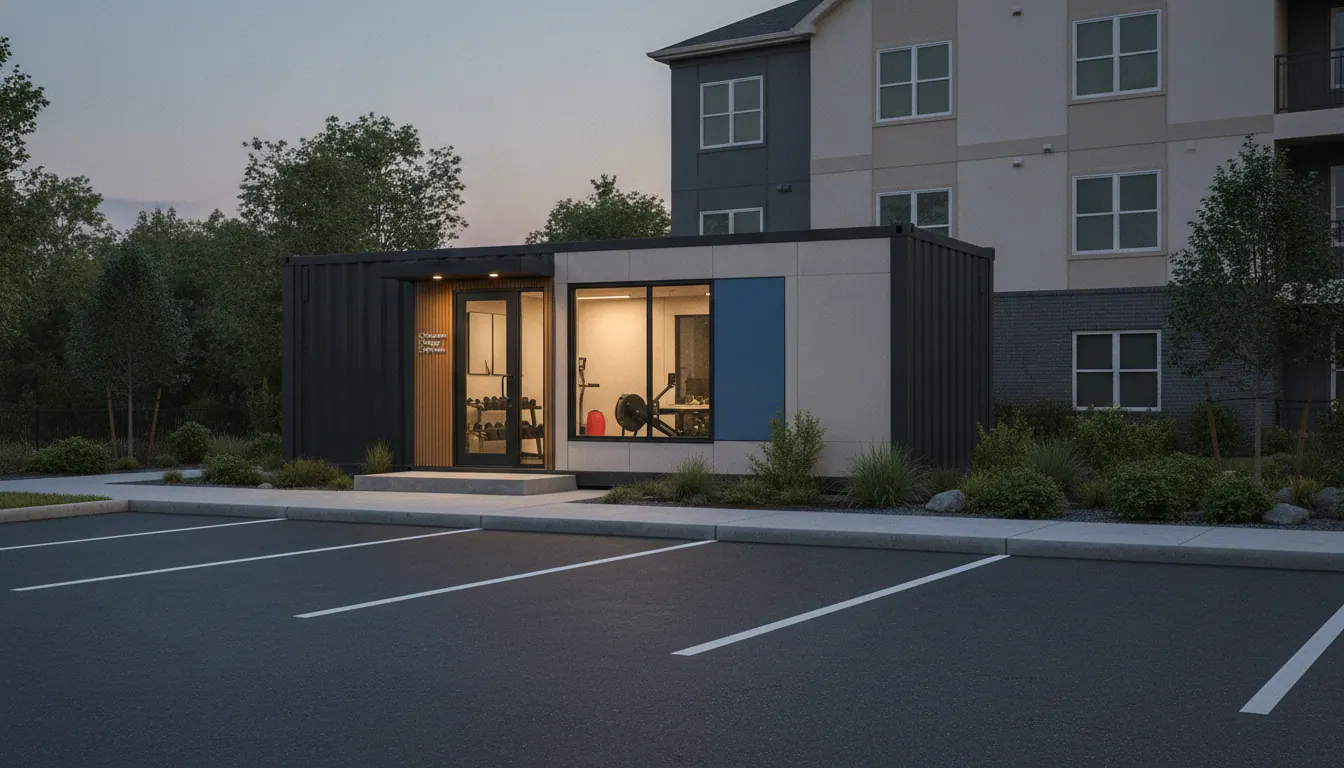
  • Rendering: a container amenity room with a glass front and a small gym inside, placed in a parking space beside a three-storey apartment building at dusk
    Amenity spaces
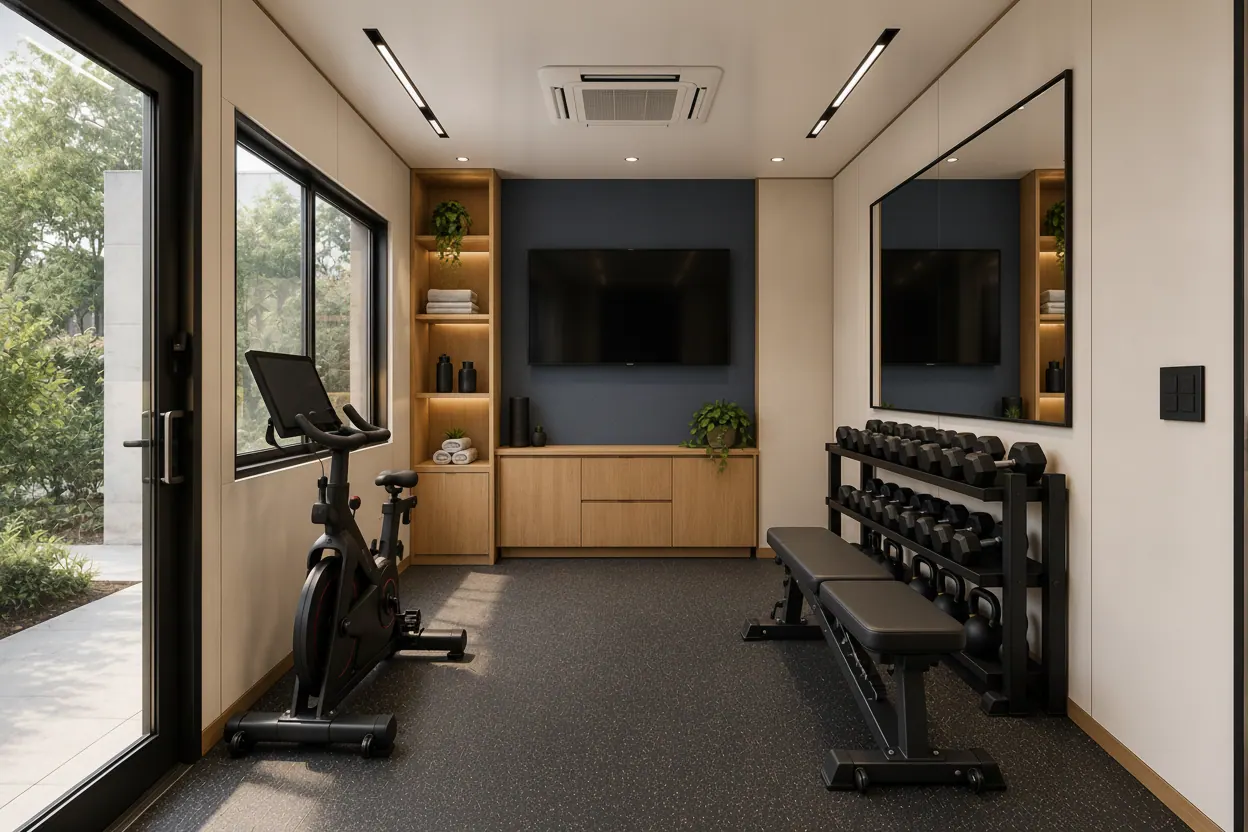
  • Rendering: a container fitness room with a rubber floor, a spin bike, a dumbbell rack and bench, a wall mirror, a TV on a navy wall and a glass door to the garden
    Amenity spaces
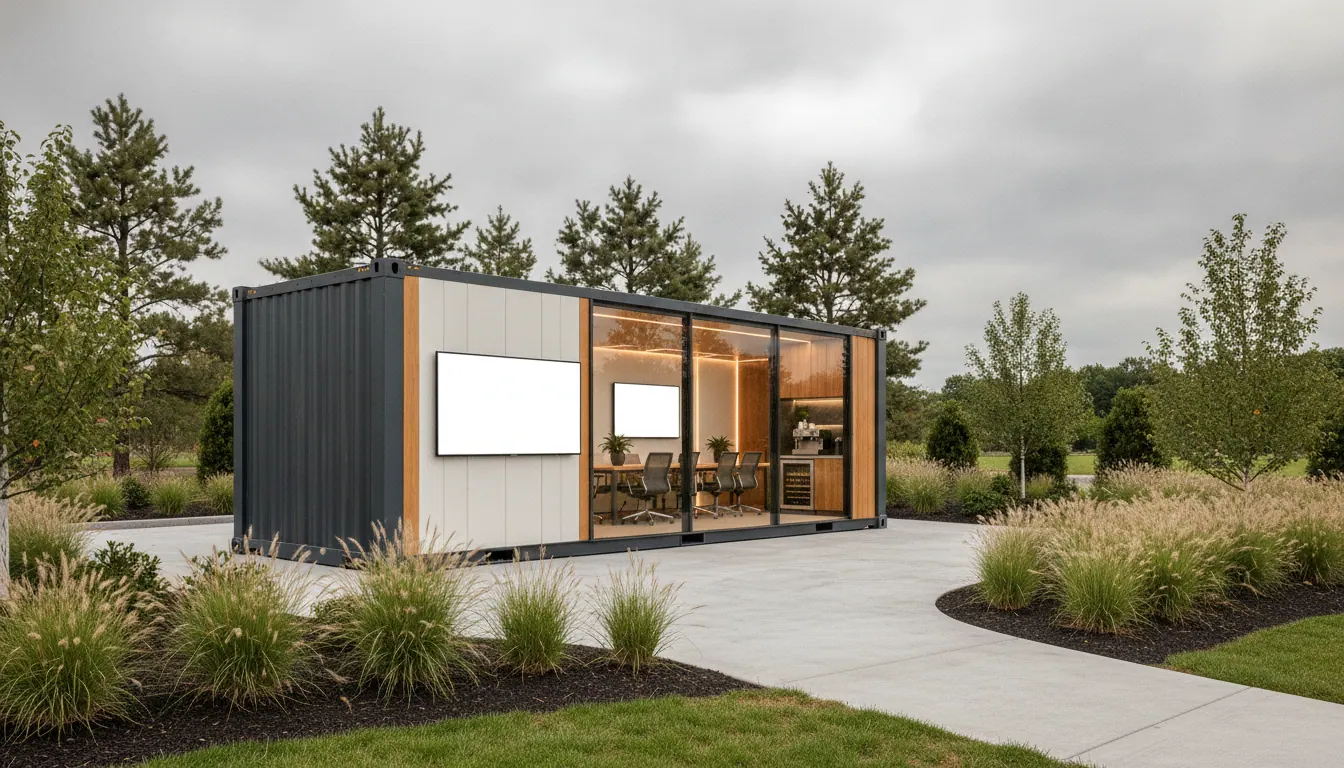
Rendering: a container leasing office on landscaped grounds, oak slat cladding, glass front, an exterior display screen on the steel side, ornamental grasses and a concrete walk
Design rendering

Want one on your site?

Tell us where it goes, what it is for and roughly when.

  • Month to month
  • Built in under 30 days
  • Based in Foxborough
Call(508) 918-4861Plan a unit